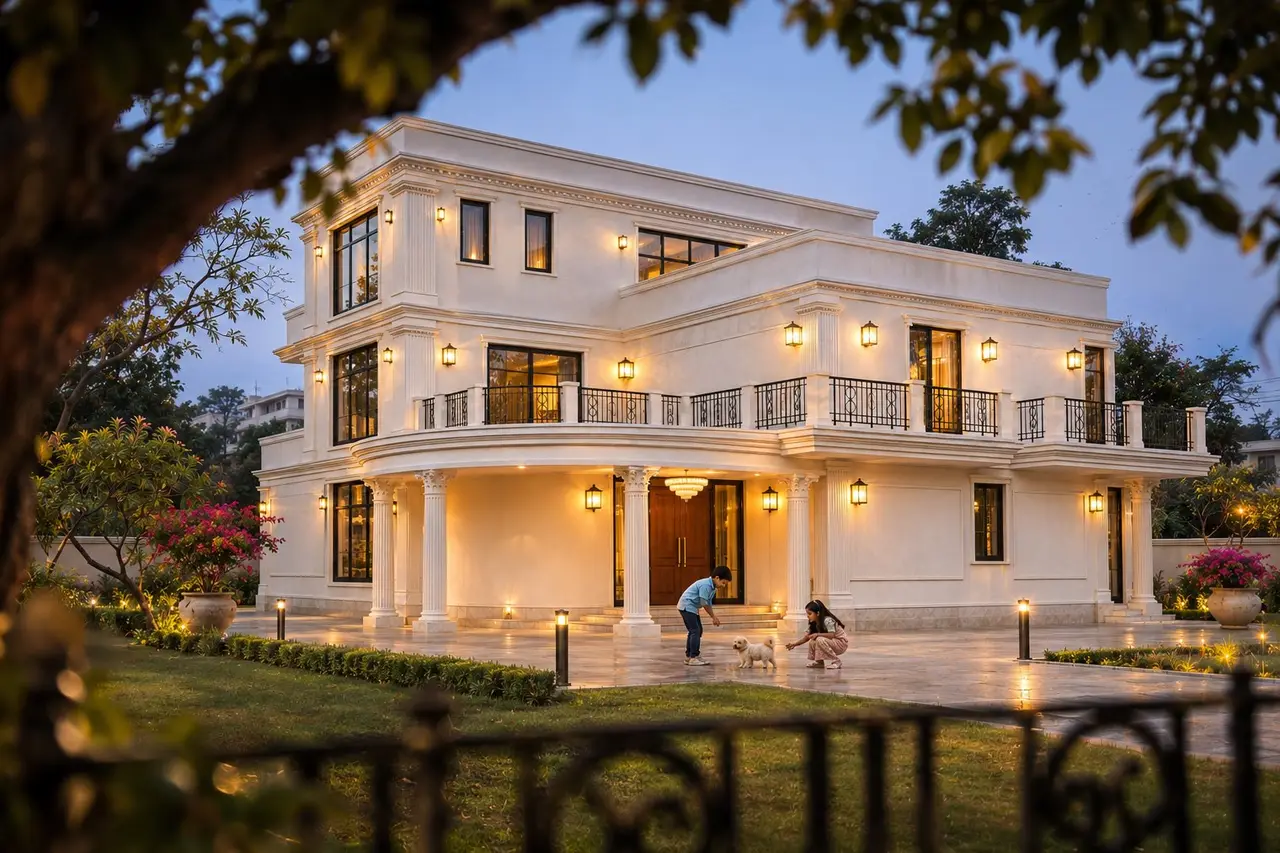
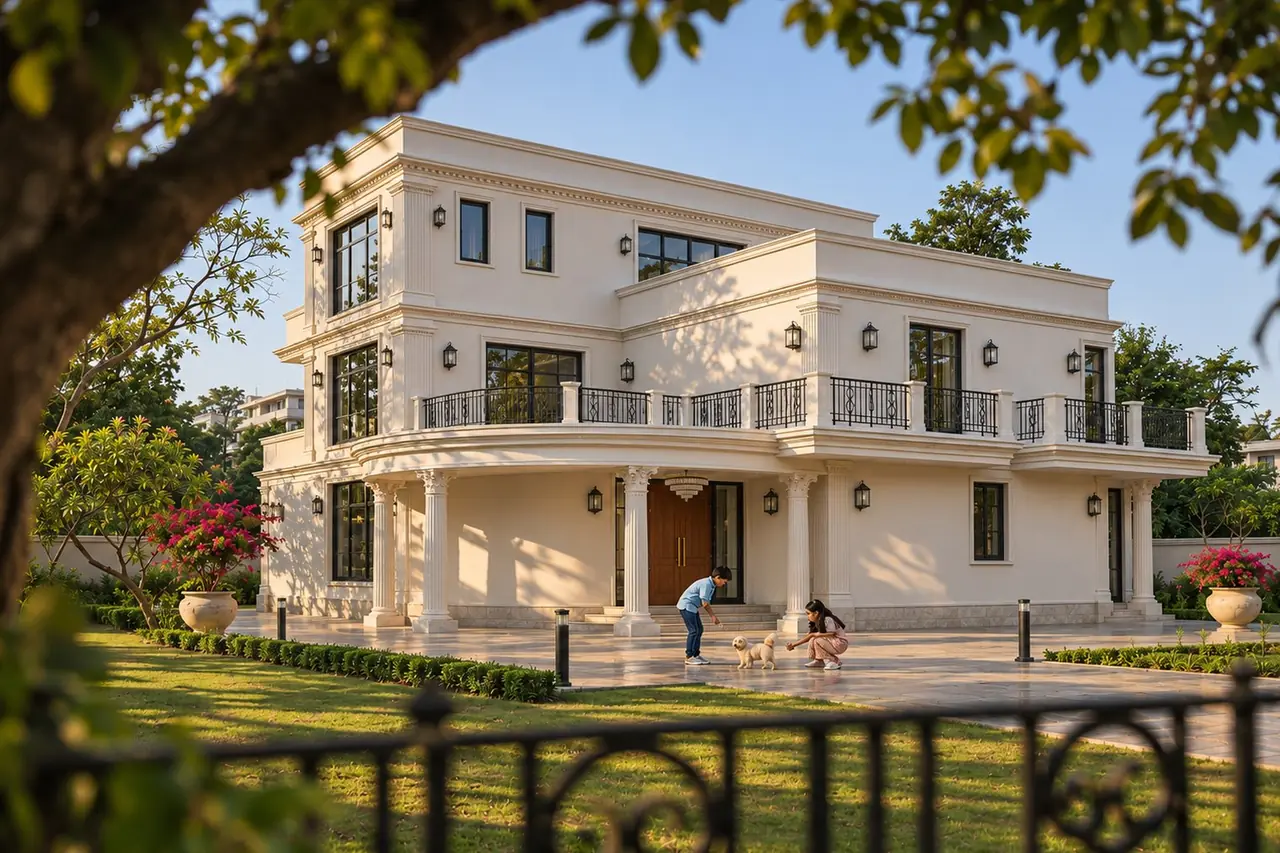
The residence in late-afternoon sun, seen through a tree and the garden gate: cream plaster, curved columned porch and dark iron balcony railings, two children playing with a puppy on the forecourt The same view at blue hour, with the wall lanterns, the porch chandelier and the rooms lit

Design portfolio · Case study 01 · Design proposal

Residence in Vasant Kunj

Scroll — let the evening arrive

Three levels
One family home

Selected work

Projects, one at a time.

  1. Visualisation of the Vasant Kunj residence in daylight
    01 · Case study Residence in Vasant Kunj Design proposal · New Delhi · Design, modelling, BIM, rendering

The brief

A home that gathers everyone in one generous, double-height room — and gives each person a quiet corner of their own above it.

0Levels around one lift core
0Bedrooms, each with its own bath
0Shared living spaces
23′×19′Living room, open to the floor above

Case study 01

Residence in Vasant Kunj.

Project
Three-level family residence
Location
Vasant Kunj, New Delhi
Status
Design proposal. Every image on this page is a visualisation, not a photograph.
My role
Architectural design, 3D and BIM modelling, drawings, rendering and presentation
Software
Revit, SketchUp, Rhino, 3ds Max
Deliverables
3D model, rendered plans for three levels, day and dusk exterior views, lifestyle views, this interactive presentation
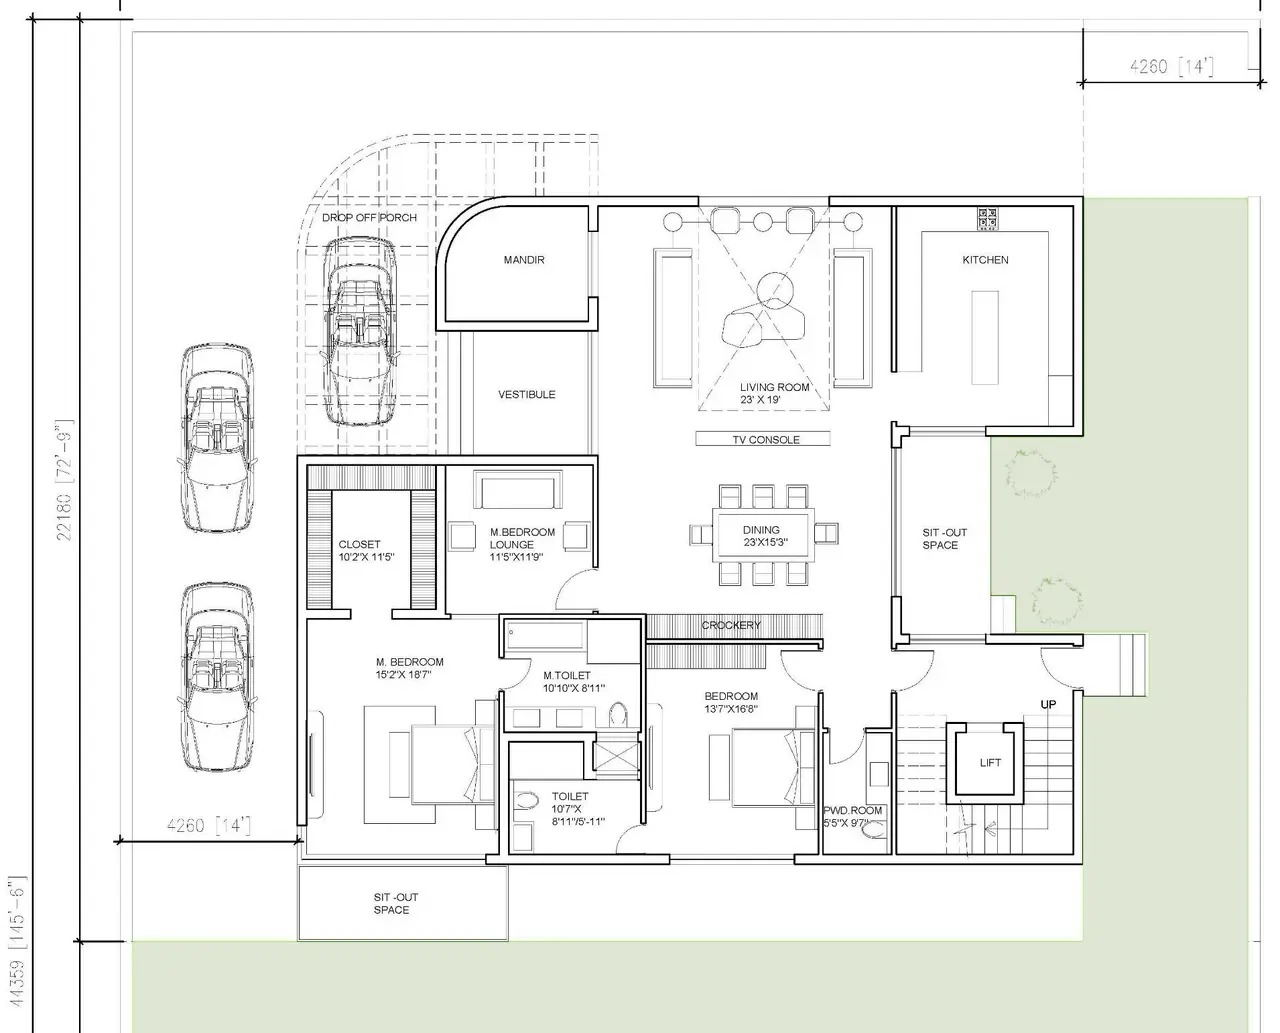
  1. 01DrawingThe ground-floor plan as drawn
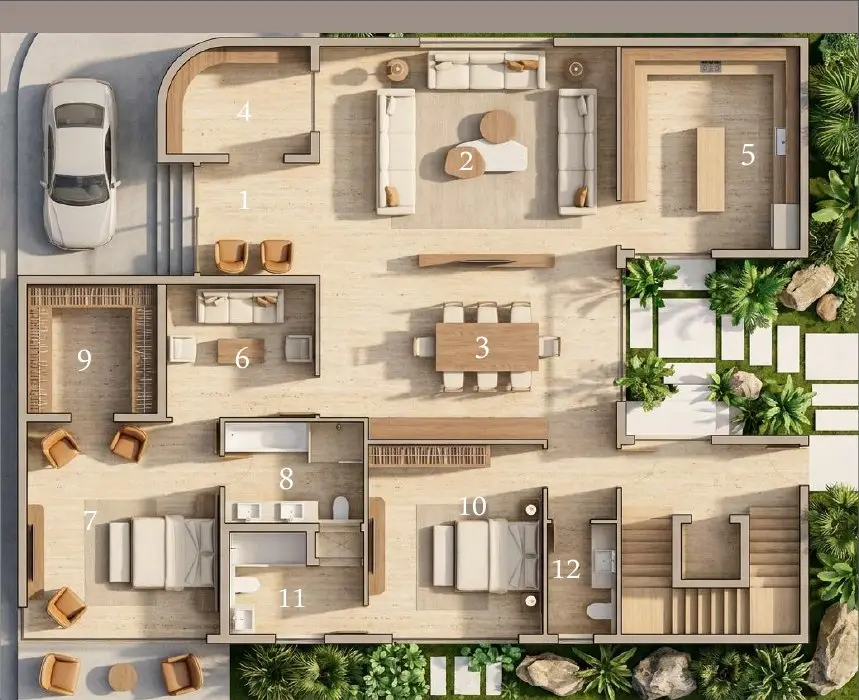
  2. 02ModelThe plan becomes a 3D model, level by level
  3. 03Materials and lightThe same façade by day and after dark
  4. 04PresentationFinal exterior and lifestyle views
Modelling

The house as a 3D model, cut and walked level by level from the drawings.

BIM

Plans and the model coordinated around one stair and lift core.

Renders

Rendered plans, day and dusk exteriors, and lifestyle views. Every one is a visualisation.

Ground floor plan drawing of the residence
Drawing · ground floor plan
Rendered ground floor plan with furniture and flooring
Model · the same plan rendered
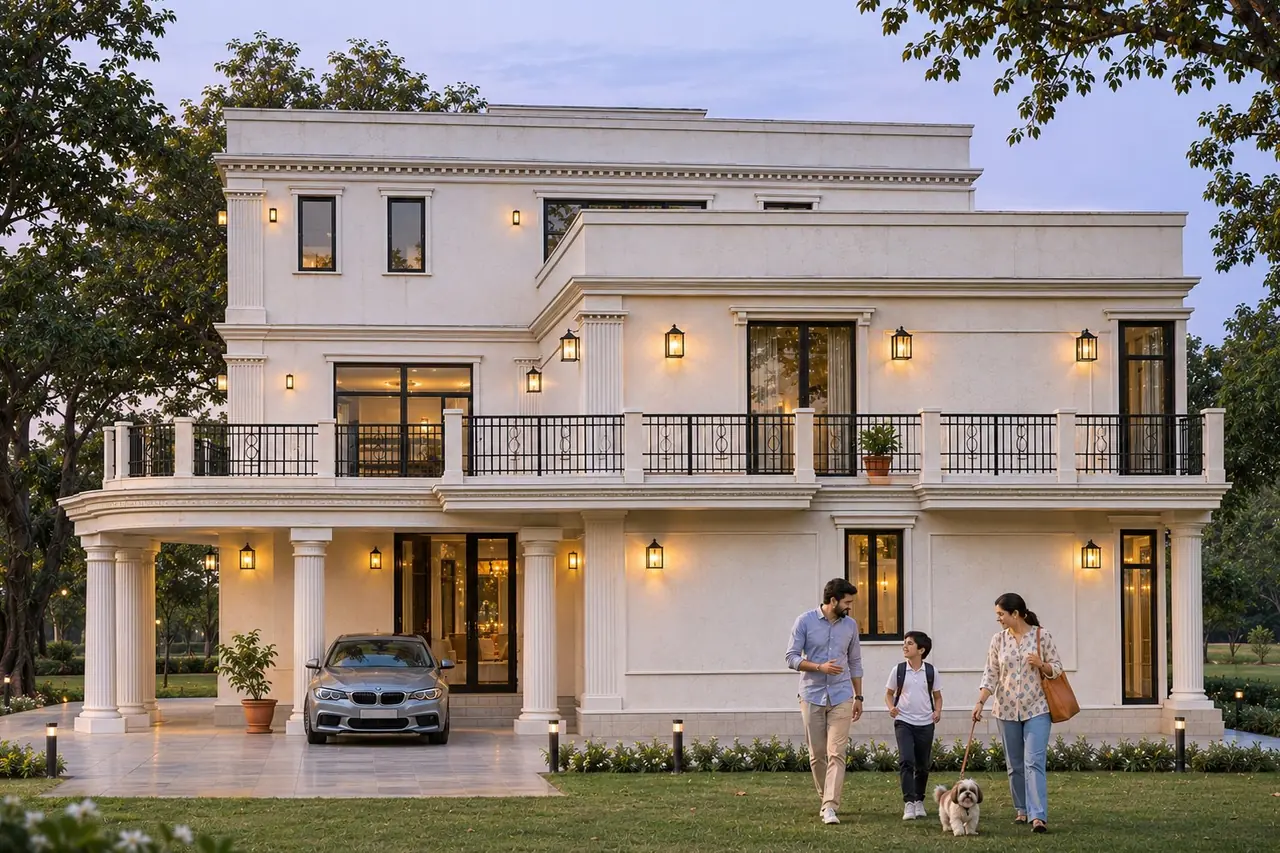
Visualisation of the front elevation at dusk
Render · front elevation at dusk

Outcome

The proposal is presented as the model, rendered plans for three levels, day and dusk views, and the lifestyle images.

Ground floor plan drawing

01 / 09 · From drawing to dwelling

It begins as a drawing.

The ground-floor plan, shown in its original detail. Black lines on paper — for now.
The drawing becomes the building.

This is my own 3D model, cut at 1.4 m — the height an architect cuts a plan. Sofas, beds and the dining table land on the lines that drew them.

Arrive. Gather.

Past the mandir and the vestibule, one continuous living and dining room — with the kitchen and a garden sit-out beyond.

Step inside.

Stand in the dining room and look up: the living room rises two storeys, 23 by 19 feet, open to the floor above.

Rise through the void.

Up past the family lounge to the first floor — three bedroom suites around a lounge that looks down into the living room.

Space to switch off.

Home theatre, gaming zone and a guest suite on the second floor. Then the roof closes the house and the garden grows in.

Three levels. One core.

The levels part. Stair and lift stack in exactly the same place on every floor — the spine of the house.

A day on the façade.

Street level, the south-west corner. Watch the sun cross the cornices, columns and garden. 07:00

And then, evening.

The wall lights and the rooms come on — the house glows rather than shines.

Design model · ground-floor drawing beneath

Loading the residence model…

Walk the plan

Every room, where it belongs.

    Rendered ground floor plan with numbered rooms
    Ground floor technical drawing
    Ground floor · rendered plan

    Light study

    Same house. Two moods.

    Drag across the façade. Daylight shows the proportion — cornices, columns, tall glazing. After dark, the wall lights and the interiors take over.

    The front elevation in afternoon sun, a family walking their dog across the lawn
    The same front elevation at dusk with every wall lantern lit
    ↔
    After darkDaylight

    The exterior edit

    01 / 04

    Classical lines,
    a warm welcome.

    Pale plaster, carved capitals and dark iron railings — lit from the walls so the house glows rather than shines.

    01 · After the monsoon rain
    02 · The lamps come on
    03 · Coming home at dusk

    Living here

    A year in the house.

    Tea on the porch in the monsoon, kites from the terrace in August, Diwali from the roof. The verandahs, balconies and the long dining table were drawn for days like these.

    MonsoonTea on the porch while the rain comes in.
    MorningThe paper, the tea and the street waking up.
    15 AugustKites from the terrace.
    SundayLunch for three generations.
    DiwaliFireworks from the roof.

    What I do

    From the first sketch to the final image.

    Visualisation of the front elevation at dusk, a family coming home with their dog